Hongkong Yaning Purification industrial Co.,Limited violaquan@dgync.com 86--18373128025
우리에 대하여
우리를 선택합니다
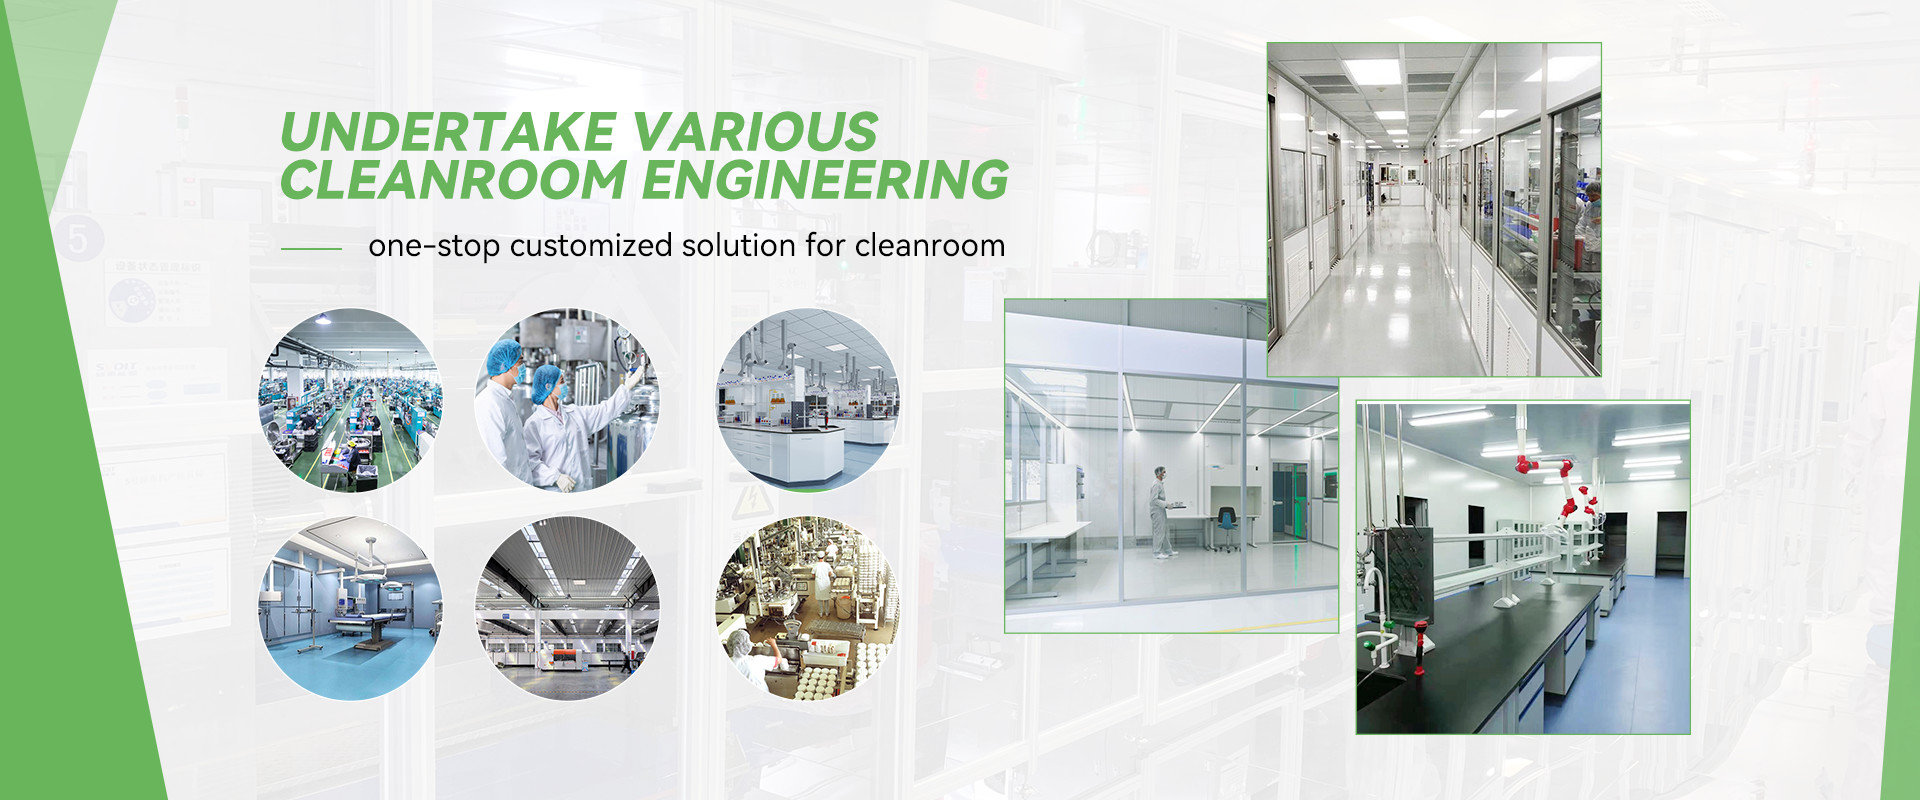
YANING은 청정 기술 해결책 통합 기술, R&D, 제조업, 판매와 설치의 통합된 협력입니다.
더 견해
Hongkong Yaning Purification industrial Co.,Limited

고품질

Trust Seal, 신용 확인, RoSH 및 공급업체 능력 평가.회사는 엄격한 품질 관리 시스템과 전문 테스트 실험실을 보유하고 있습니다.
Hongkong Yaning Purification industrial Co.,Limited

개발

내부 전문 설계 팀과 첨단 기계 작업실 우리는 당신이 필요로 하는 제품을 개발하기 위해 협력할 수 있습니다.
Hongkong Yaning Purification industrial Co.,Limited

제조업

첨단 자동 기계, 엄격한 프로세스 제어 시스템. 우리는 당신의 요구 이상의 모든 전기 단말기를 제조 할 수 있습니다.
Hongkong Yaning Purification industrial Co.,Limited

100% 서비스

대용품 및 맞춤형 소형 패키지, FOB, CIF, DDU 및 DDP. 우리는 여러분의 모든 고민에 대해 최선의 해결책을 찾을 수 있도록 도와드리겠습니다.

2010

설립 해

200+

직원들

5000+

고객 서비스

10000000+

연간 매출

China Hongkong Yaning Purification industrial Co.,Limited
저희와 연락
동영상보기
언제든 연락
전송

Hongkong Yaning Purification industrial Co.,Limited

주소: 6 번, 산후안 Rd, 치링 공업 지구, 우지에 도시, 동완 시, 광동 지방, 중국
팩스: 86-0769-85419534
전화: 86--18373128025
더 많은 제품
우리 의 사건
최근 산업 프로젝트
가장 최근 회사 사건 말레이시아 식품 가공 시설을 위한 고성능 산업용 롤러 셔터 문 설치
2026/07/06
말레이시아 식품 가공 시설을 위한 고성능 산업용 롤러 셔터 문 설치
.gtr-container-x7y9z { font-family: Verdana, Helvetica, "Times New Roman", Arial, sans-serif; color: #333; line-height: 1.6; padding: 15px; box-sizing: border-box; } .gtr-container-x7y9z .gtr-x7y9z-title { font-size: 18px; font-weight: bold; color: #96BF26; margin-top: 25px; margin-bottom: 15px; padding-bottom: 5px; border-bottom: 1px solid rgba(150, 191, 38, 0.2); } .gtr-container-x7y9z .gtr-x7y9z-title:first-of-type { margin-top: 0; } .gtr-container-x7y9z .gtr-x7y9z-paragraph { font-size: 14px; margin-bottom: 15px; text-align: left; } .gtr-container-x7y9z .gtr-x7y9z-list-unordered, .gtr-container-x7y9z .gtr-x7y9z-list-ordered { margin: 15px 0; padding: 0; list-style: none !important; } .gtr-container-x7y9z .gtr-x7y9z-list-item { font-size: 14px; margin-bottom: 8px; position: relative; padding-left: 25px; text-align: left; } .gtr-container-x7y9z .gtr-x7y9z-list-unordered .gtr-x7y9z-list-item::before { content: "•" !important; position: absolute !important; left: 0 !important; color: #96BF26 !important; font-size: 1.2em; line-height: 1; top: 0; } .gtr-container-x7y9z .gtr-x7y9z-list-ordered { counter-reset: list-item; } .gtr-container-x7y9z .gtr-x7y9z-list-ordered .gtr-x7y9z-list-item::before { content: counter(list-item) "." !important; position: absolute !important; left: 0 !important; color: #96BF26 !important; font-weight: bold !important; width: 20px; text-align: right; top: 0; } .gtr-container-x7y9z .gtr-x7y9z-table-wrapper { margin: 20px 0; overflow-x: auto; } .gtr-container-x7y9z .gtr-x7y9z-table { width: 100%; border-collapse: collapse !important; border-spacing: 0 !important; min-width: 600px; } .gtr-container-x7y9z .gtr-x7y9z-table th, .gtr-container-x7y9z .gtr-x7y9z-table td { border: 1px solid #ddd !important; padding: 12px 15px !important; text-align: left !important; vertical-align: top !important; font-size: 14px; line-height: 1.6; word-break: normal; overflow-wrap: normal; } .gtr-container-x7y9z .gtr-x7y9z-table th { background-color: rgba(150, 191, 38, 0.1) !important; color: #333 !important; font-weight: bold !important; } .gtr-container-x7y9z .gtr-x7y9z-table tbody tr:nth-child(even) td { background-color: rgba(150, 191, 38, 0.03) !important; } @media (min-width: 768px) { .gtr-container-x7y9z { max-width: 960px; margin: 0 auto; padding: 30px; } .gtr-container-x7y9z .gtr-x7y9z-title { margin-top: 35px; margin-bottom: 20px; } .gtr-container-x7y9z .gtr-x7y9z-paragraph { margin-bottom: 20px; } .gtr-container-x7y9z .gtr-x7y9z-table-wrapper { overflow-x: visible; } .gtr-container-x7y9z .gtr-x7y9z-table { min-width: auto; } } 프로젝트 개요 우리는 말레이시아의 대표적인 식품 가공 시설에서 고성능 산업용 롤러 셔터 문을 성공적으로 설치했습니다.이 프로젝트는 위생 통제에 대한 고객의 중요한 요구 사항을 해결했습니다., 해충 예방 및 식품 생산 환경에서 운영 효율성. 클라이언트 배경 고객사는 말레이시아에 본사를 둔 잘 알려진 식품 가공 제조업체이며 국내 및 수출 시장에 대한 포장 식품 생산에 특화되어 있습니다.식품 산업 사업자로서, 시설은 HACCP (위험 분석 및 중요한 제어점) 표준과 2009년 말레이시아 식품 위생 규정) 을 포함한 엄격한 식품 안전 규정을 준수해야합니다. 도전 과제 식품 가공 시설은 문 시스템에서 독특한 운영 과제에 직면합니다. 고객의 기존 입구 솔루션은 몇 가지 중요한 문제를 제기했습니다. 해충 및 곤충 침입:전통적인 문 주변의 틈은 해충, 파리, 설치류가 생산 구역으로 들어갈 수 있게 해 심각한 오염 위험을 초래했습니다. 온도 변동:밀폐가 좋지 않아 통제 된 생산 구역과 외부 환경 사이의 상당한 공기 교환이 발생하여 냉장고의 무결성이 손상되었습니다. 먼지 및 오염물질 침투:화물 인수 및 발송 작업 중 인하역 부위는 빈번하게 먼지가 침투했습니다. 청소 어려움:앞 문 표면과 경로에는 음식물 입자와 잔해가 쌓였기 때문에 위생 절차는 시간이 오래 걸리고 효과도 떨어졌습니다. 운영 중단 시간:오래된 문의 느린 수동 작동은 최고 생산 시간 동안 병목을 만들어 전체 처리량을 줄였습니다. 우리 의 해결책 현장에서 철저한 평가를 실시한 후, 우리는 식품 등급 환경에 특별히 구성된 우수한 산업용 롤러 셔터 문 시스템을 추천하고 설치했습니다.제공 된 솔루션의 주요 특징은: 특징 사양 이점 소재 304급 스테인레스 스틸의 커튼, 반성 코로시 코팅 식품 안전성, 강물 저항성, 위생하기 쉬운 밀폐 시스템 붓 스트립으로 된 전체 둘레 EPDM 고무 밀폐 완전 해충 방지 장벽, 먼지 밀폐 운영 고속 전기 모터, 변주 주파수 드라이브 0.8~1.2m/s 개척 속도, 공기 교환 시간을 최소화 통제 원격 및 센서 통합을 가진 지능형 PLC 컨트롤러 수동 작동, 생산 라인 자동화와 호환 안전 적외선 안전 가장자리, 비상 정지 및 광전자 센서 전체 인력과 장비 보호 트랙 설계 배수 통로와 함께 기울어진 바닥 경로 쓰레기 축적 방지, 세척 청소를 단순화 설치 과정 우리의 경험 많은 설치팀은 계획된 시간 내에 전체 배치를 완료했습니다. 운영 장애를 최소화하기 위해 시설의 생산 일정을 따라 작업했습니다.그 과정에는: 설치 전 현장 조사 및 측정 확인 기존의 문 시스템을 제거하고 트랙을 준비합니다. 가이드 레일, 배럴 조립 및 모터 유닛의 정밀 장착 커튼 설치, 긴장 측정 및 밀폐 정렬 전기 배선, 제어판 설정 및 안전 센서 구성 전체 시스템 가동, 속도 조정 및 운영 테스트 시설 직원을 위한 일상 운영 및 유지보수 절차에 대한 현장 교육 결과 와 영향 새로운 롤러 셔터 도어 시스템은 고객의 운영 전반에 걸쳐 측정 가능한 개선을 제공했습니다. 식품 안전성 강화:완전히 밀폐 된 문 시스템은 해충 입구점을 제거하여 시설이 물리적 장벽과 관련된 감사 결과를 0으로 HACCP 인증 요구 사항을 유지하는 데 도움이됩니다. 온도 안정성 향상:빠른 오픈/클로즈 사이클은 추운 공기의 손실을 약 40% 감소시켜 냉각 구역의 에너지 소비를 줄이는 데 기여했습니다. 효율적인 물류:고속 운용은 로딩 베이 문 주기를 60% 이상 단축하여 생산 환경을 손상시키지 않고 더 빠른 상품 이동을 허용했습니다. 가벼운 청소 시간경사된 트랙과 부드러운 스테인리스 표면으로 위생적인 설계로 청소 직원의 매일 문 위생 시간을 약 50% 줄였습니다. 장기간 지속가능성:304 스테인레스 스틸 구조는 습한 말레이시아 기후와 빈번한 세척 조건에서도 10 년 이상의 수명을 보장합니다. 고객 피드백 시설 관리자는 제품 품질과 설치 서비스에 대해 매우 만족했습니다.생산지역의 청결성이 즉각적으로 개선되고 해충에 대한 우려가 눈에 띄게 감소했다는 점을 강조합니다.고객들은 이 성공적인 배치를 바탕으로 시설 전체에 추가적인 문 시스템을 업그레이드할 계획이라고 밝혔다. 결론 이 프로젝트는 까다로운 식품 가공 분야에 맞춤형 산업용 문 솔루션을 제공할 수 있는 우리의 능력을 보여줍니다.그리고 전문적인 설치, 우리는 말레이시아와 동남아시아 전역의 식품 제조업체가 더 높은 위생, 효율성 및 규제 준수 표준을 달성하도록 돕습니다.
가장 최근 회사 사건 인도네시아 수술실 프로젝트
2026/04/03
인도네시아 수술실 프로젝트
클라이언트 배경 한 지역 심장 센터는 I급 (ISO 5) 수술실을 최첨단 혈관 촬영 장비와 결합하고자 했습니다.새로운 하이브리드 카시트 실험실은 열린 심장 수술과 최소 침습적 인 내혈관 수술을 지원 할 것입니다.. 필요 와 도전 · ISO 5 청결성 (US 클래스 100) 열린 가슴 경우. · 방사선 보호: 고전력 형광학으로 인해 벽과 천장에 2mmPb의 동등. · 장비 호환성: 천장에 장착 된 큰 DSA (디지털 깎아 내리는 혈관 촬영) 는 라미나리 공기 흐름 확산기와 간섭하지 않고 자유롭게 움직여야합니다. · 깨끗한 / 더러운 분리: 케이스 유형 사이의 빠른 오염을 위해 매듭없는 바닥을 가진 청소가 쉬운 표면. · 좁은 바닥면적: 수술 및 개입 설치를 모두 사용할 수있는 55m2 만. 해결책 · 맞춤형 공기 흐름 설계: DSA 주차 구역을 청소하기 위해 배치 된 오프셋 라미나리 흐름 확산기 (2.8 m × 2.4 m) · 납 류 모듈 패널: 공장용 2mmPb 납 뒷받침을 가진 전자기접연제철 패널. 불균형성 및 방사선 안전성 모두를 위해 완전히 용접 된 관절. · 통합 제어 시스템: 단 하나의 터치 패널로, 긍정적인 압력을 유지하면서. · 빠른 변전 프로토콜: 먼지 함정을 제거하기 위해 설계 된 플러시 마운트 의료 가스 출구와 내장 조명. 요약양닝의 원스톱 수술실 솔루션은 실용적인 임상 응용에 대한 높은 수준의 유연성과 적응력을 제공하기 위해 설계되었습니다.
가장 최근 회사 사건 멕시코 반도체 청정실 프로젝트
2026/04/03
멕시코 반도체 청정실 프로젝트
클라이언트 배경 첨단 노드 칩 생산을 아웃소싱하는그들의 기존 청정실은 193nm 몰입 리토그래피에 대한 엄격한 진동과 공기 순수 요구 사항을 충족 할 수 없었습니다., 생산량 손실을 초래합니다. 필요 와 도전 ·ISO 클래스 5 (클래스 100) 와이퍼 표면·엄격한 온도 조절: 사진 리토그래피 방면 22 ± 0.1°C.·짧은 다운타임: 1개월만 사용 가능 해결책 ·미니 환경 설계: 팬 필터 유닛 (FFU) 과 AMC에 대한 화학 필터를 사용하여 스테퍼를 고립했습니다. 도구 껍질 내부에서 ISO 4를 달성했습니다.·액티브 진동 격리: VC-D 기준을 충족시키기 위해 콘크리트 관성 블록 + 공기 격리 장치.·높은 정확성 HVAC: 재열과 함께 두 개의 냉각 물 루프, 그리고 변동 공기 부피 (VAV) 단말기. ±0.08°C에서 측정된 온도 균일성.·사전 제조판: 캠 잠금 관절을 가진 현장 외부에서 제조된 스테인리스 스틸판. 계획된 유지보수 종료 기간 동안 설치됩니다. 고객 피드백 다른 청정실 업체보다 얀링은 우리의 도구 요구 사항을 더 잘 이해했습니다.시설 관리자, 반도체 고객 요약 양닝은 청정실 공학 분야에서 전문입니다. 우리는 제조 효율성을 직접 향상시키는 깨끗한 생산 환경을 만드는 데 전념합니다.우리의 모듈형 솔루션은 제조업 분야에서 깨끗한 생산 구역에 이상적인 선택을 나타냅니다..
가장 최근 회사 사건 RSUD 나비레 수술실 프로젝트
2026/03/20
RSUD 나비레 수술실 프로젝트
클라이언트 배경인도네시아의 대형 병원에서 정형 수술실을 고쳐서 정형외과, 신경외과, 중재 수술을 지원하기 위한 I급 (100급) 하이브리드 수술실이 되었습니다. 필요 와 도전 · 엄격한 청결 및 방사선 보호: 수술 내 X-선 (DSA) 사용에 대한 납 보호로 GB 50333 요구 사항을 충족해야합니다.시스템 통합: HVAC, 의료 가스, AV 컨퍼런스, 중앙 제어판 및 DSA를 전자기 간섭 없이 조화시킵니다.· 실제 병원 환경: 건설은 인접 수술실과 환자 교통을 방해하지 않도록 해야 했습니다. 해결책 · 통합 차단 + 청결실: 2mmPb 납 라인러를 가진 전기 강철 패널, 매듭을 제거하고 불균형성을 유지하기 위해 완전히 용접되었습니다.· 정밀 환경 제어: HEPA 필터레이션과 함께 4 파이프 열 펌프 시스템은 긍정적 인 압력 차이와 함께 안정적인 온도 (22±1 °C) 및 습도 (50±10%) 를 제공합니다.· 스마트 OR 플랫폼: 4K AV 통합 및 원격 컨설팅 및 조명, 테이블 및 장치의 한 터치 관리를 가능하게하는 단일 살균 필드 제어 패널.· 단계별로 건설: 엄격한 격리 장벽을 통해 낮 시간 동안 고소음 작업을 수행합니다. 십자 오염 사고가 없습니다. 고객 피드백 수술실은 흠없이 작동합니다. 환경 모니터링은 적극적인 수술 중에도 100%의 준수도를 보여줍니다. 외과 의사들은 직관적인 제어와 일관된 공기 흐름을 높이 평가합니다.디지털 OR 리노베이션의 모델이 되었습니다..시설 관리 책임자 요약얀닝은 의료용 클린룸에 대한 전문 지식을 스마트 병원 기술과 결합합니다. 우리는 완전한 자격을 가지고 있습니다.그리고 복잡한 임상 업무 흐름에 맞춘 미래 준비된 운영 제품군.
가장 최근 회사 사건 층류 상한
2024/11/29
층류 상한
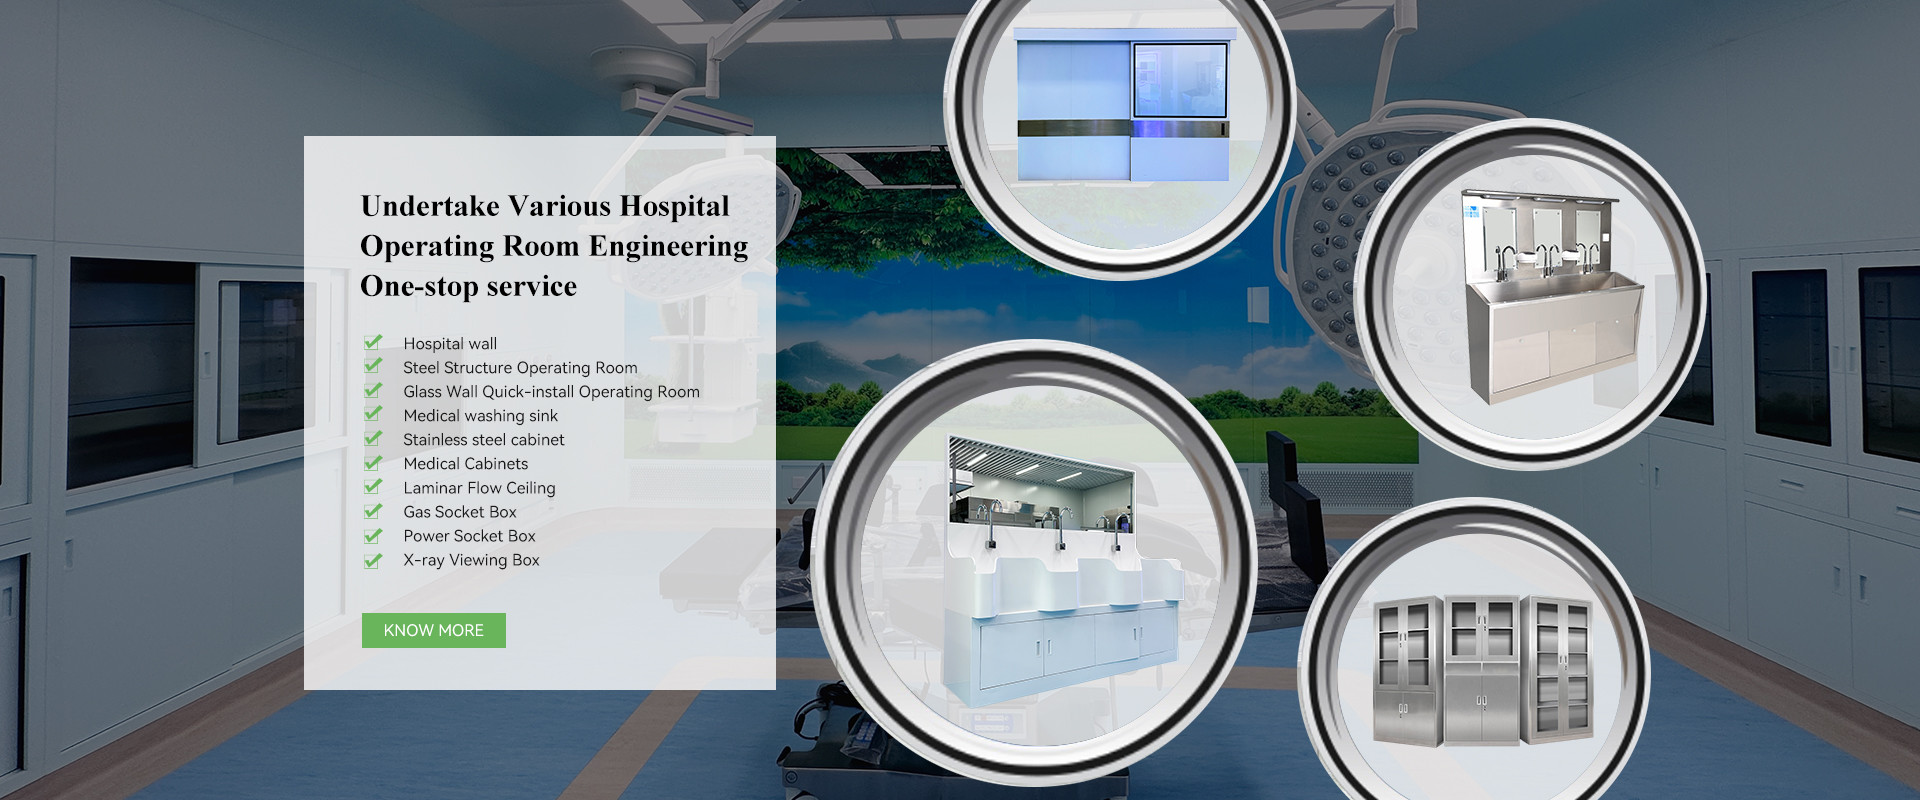
제품 설명 라미나르 공기 공급 천장은 현대 병원의 깨끗한 수술실에서 수술 테이블 위에 중앙에 배치 된 인덕티브가 아닌 공기 공급 장치입니다.그것은 깨끗한 수술실의 정화 공기 공급 터미널과 laminar 흐름 병동입니다고효율의 필터레이션, 흐름 평형 및 공기 흐름 보완이 있습니다.캐비닛은 전해질제철판으로 만들어져 있고, 고효율 필터는 타일 모양으로 배치되어 있습니다.더 높은 청소 효과를 달성하기 위해 천장 필터의 라미너 흐름 영역을 완전히 보장합니다.동시에, 필터는 고객의 필요에 따라 옆으로 배치 될 수 있으며, HVAC 설계자에게 다양한 옵션을 제공합니다.공기 공급 천장 센터는 라미나리 흐름 효과에 인력의 간섭을 완전히 상쇄하기 위해 공기 흐름 보상 장치를 사용합니다.IV 라미나리 흐름 정화 공기 공급 천장화상실의 laminar flow ceiling, 혈액실의 laminar flow ceiling 그리고 안과 수술실의 laminar flow ceiling.   제품 매개 변수   제품 모델 모델/파라미터 크기W*H*D(mm) HEPA 필터 크기 W*H*D(mm) HEPA 필터 Qty 언급 YN-CL01-001 라미나리 흐름 천장 I 2600*2400*500 1196*676*69 ((H14) 4개 특수 크기는 사용자 정의 할 수 있습니다.요청에 따라 946*366*69 ((H14) 4개 YN-CL02-001 라미나리 흐름 천장 II 2600*1800*500 1196*546*69 ((H14) 4개 946*462*69 ((H14) 2개 YN-CL03-001 라미나리 흐름 천장 III,IV화상병원 2600*1400*500 1196*346*69 ((H14) 4개 946*462*69 ((H14) 2개 YN-CL04-001 라미나리 흐름 천장혈병실에서 2850*2500*500 1321*726*69 ((H14) 4개 946*366*69 ((H14) 4개 YN-CL05-001 라미나리 흐름 천장안과 외과 의사 1500*1500*500 662*646*69 ((H14) 2개  
가장 최근 회사 사건 의료용 스크럽 싱크장
2024/11/29
의료용 스크럽 싱크장
제품 설명 스테인레스 스틸 스크럽 싱크, 스테인레스 스틸 손 씻기 싱크로도 알려져 있습니다. 흐르는 물로 손 씻고 살균하는 장비에 속하며 의료진이 사용하기 편리합니다.냉수와 뜨거운 물을 동시에 공급할 수 있습니다., 타이밍 장치로 장착, 펌프는 중국의 GB5749 표준을 충족하는 물의 품질을 보장하기 위해 0.1μm 초필트레이션 막을 채택합니다.   제품 특징 1모든 304 스테인레스 스틸은 원활하게 용접되고 닦아, 내구성2- 외과 직원 청소 및 살균 작업의 요구 사항을 충족3. 청소 죽은 공간이 없습니다, 쉽게 청소하고 살균 처리, 효과적으로 박테리아 번식을 방지4. 접촉을 피하고 교차 감염을 방지하기 위해 완전히 자동 센서 탭을 갖추고5온도 조절 밸브를 장착, 사용자는 적절한 온도에 조정할 수 있습니다.6. 새로운 펌프 디자인, 외부 청소를 위해 직접 제거 할 수 있습니다7. 누출 보호 설계 사용자의 안전을 보장   제품 매개 변수 사양 모델 크기 센서펌프 비누분배기 물히터 빛 거울 단일 표준 YN-XSC01-001 800W*630D*1350H ((900H) √ √       이중 표준 YN-XSC02-001 1500W*630D*1350H ((900H) √ √       세 가지 표준 YN-XSC03-001 1950W*630D*1350H ((900H) √ √       쿼드 표준 YN-XSC04-001 2400W*630D*1350H ((900H) √ √       싱글 델럭스 YN-XSC05-001 800W*630D*1900H ((900H) √ √       더블 델럭스 YN-XSC06-001 1500W*630D*1900H ((900H) √ √ √ √ √ 트리플 델럭스 YN-XSC07-001 1950W*630D*1900H ((900H) √ √ √ √ √ 쿼드 델럭스 YN-XSC01-008 2400W*630D*1900H ((900H) √ √ √ √ √  
    이벤트
    우리 의 최신 뉴스
    최근 회사 뉴스 Modular Cleanroom Project Demand Surges as Pharma and Semiconductor Capacity Expands in 2026
    Modular Cleanroom Project Demand Surges as Pharma and Semiconductor Capacity Expands in 2026
    .gtr-container-xyz123 { font-family: Verdana, Helvetica, "Times New Roman", Arial, sans-serif; color: #333; line-height: 1.6; padding: 15px; box-sizing: border-box; } .gtr-container-xyz123 h3 { font-size: 18px; font-weight: bold; color: #96BF26; margin-top: 25px; margin-bottom: 15px; padding-bottom: 5px; border-bottom: 1px solid #e0e0e0; } .gtr-container-xyz123 p { font-size: 14px; margin-bottom: 15px; text-align: left !important; } .gtr-container-xyz123 ul { list-style: none !important; padding: 0; margin: 0 0 15px 0; } .gtr-container-xyz123 ul li { font-size: 14px; position: relative; padding-left: 20px; margin-bottom: 8px; text-align: left !important; list-style: none !important; } .gtr-container-xyz123 ul li::before { content: "•" !important; color: #96BF26 !important; position: absolute !important; left: 0 !important; font-size: 18px; line-height: 1; } .gtr-container-xyz123 table { width: 100% !important; border-collapse: collapse !important; margin-bottom: 20px !important; border: 1px solid #d0d0d0 !important; } .gtr-container-xyz123 th, .gtr-container-xyz123 td { padding: 12px 15px !important; border: 1px solid #d0d0d0 !important; text-align: left !important; vertical-align: top !important; font-size: 14px !important; word-break: normal !important; overflow-wrap: normal !important; } .gtr-container-xyz123 th { background-color: #eaf2d7 !important; font-weight: bold !important; color: #333 !important; } .gtr-container-xyz123 tr:nth-child(even) { background-color: #f9f9f9 !important; } .gtr-container-xyz123 .gtr-table-wrapper { overflow-x: auto; margin-bottom: 20px; } @media (min-width: 768px) { .gtr-container-xyz123 { padding: 25px; } .gtr-container-xyz123 h3 { font-size: 20px; margin-top: 30px; margin-bottom: 20px; } .gtr-container-xyz123 p { font-size: 14px; } .gtr-container-xyz123 ul li { font-size: 14px; } } Modular Cleanroom Project Demand Surges as Pharma and Semiconductor Capacity Expands Global investment in pharmaceutical manufacturing, biotechnology, semiconductor fabrication and food processing is accelerating — and so is the demand for high-performance cleanroom projects. Through 2026, cleanroom construction spending has continued to climb as companies expand production capacity and comply with tightening contamination-control regulations. For facility owners and general contractors, the real question is no longer whether to build a cleanroom, but how to deliver it faster, at lower cost and to a higher standard of cleanliness. Why Cleanroom Demand Is Rising Three structural forces are driving the surge in cleanroom projects worldwide: Pharmaceutical and biotech expansion: growing demand for sterile injectables, biologics and vaccines requires GMP-grade cleanrooms with reliable air filtration. Semiconductor and electronics growth: chip fabs and precision electronics assembly depend on ultra-low particle environments to protect production yield. Food, cosmetics and healthcare regulation: stricter hygiene standards are pushing manufacturers toward fully controlled environments. The result is a market in which cleanroom capacity is a competitive asset. Companies that can bring compliant space online quickly win contracts; those that cannot fall behind. That urgency is precisely what is pushing buyers away from slow, disruptive construction methods and toward modular solutions. Modular vs. Traditional Stick-Built Cleanrooms Modular cleanroom systems are increasingly replacing traditional stick-built construction because they shorten delivery time and reduce onsite disruption. Factor Traditional Build Modular Cleanroom Typical delivery time 12–20 weeks 4–8 weeks Onsite labor High Low, factory-prefabricated Future expansion Difficult Highly flexible Quality consistency Site-dependent Controlled factory production Matching Equipment to Cleanroom Class Cleanroom performance is defined by ISO 14644 classes, ranging from ISO 5 (the strictest, used for critical pharmaceutical and surgical areas) to ISO 8 (general controlled zones). Each class requires a specific equipment configuration: air showers at personnel entry, pass boxes for material transfer, FFU fan filter units and HEPA filter boxes for air supply, and ventilation grilles for return airflow. Choosing the right combination is the difference between a cleanroom that passes validation at the first attempt and one that does not. Key Decisions When Planning a Cleanroom Project Target cleanliness class and the process steps it must protect Personnel and material flow to avoid cross-contamination Air change rate and pressure cascade between zones Energy consumption and long-term running cost Validation and documentation requirements for regulators One Supplier, A Complete Cleanroom Project YANING, based in Dongguan, China, has manufactured cleanroom and operating room equipment for more than 19 years, serving over 5,000 customers with an 80–90% export share. From cleanroom air showers and dynamic pass boxes to FFU fan filter units, HEPA filter boxes and ventilation grilles, YANING supplies the full equipment stack for a modular cleanroom project, supported by layout design, installation guidance and validation documentation. For buyers planning a 2026 cleanroom build, a single accountable supplier means consistent quality, simpler logistics and a faster route to commissioning.
    최근 회사 뉴스 Turnkey Cleanroom Project Delivery: How YANING Equipped a GMP Pharmaceutical Facility in 45 Days
    Turnkey Cleanroom Project Delivery: How YANING Equipped a GMP Pharmaceutical Facility in 45 Days
    .gtr-container-f7e2d9 { font-family: Verdana, Helvetica, "Times New Roman", Arial, sans-serif; color: #333; line-height: 1.6; padding: 15px; font-size: 14px; } .gtr-container-f7e2d9 h3 { font-size: 18px; font-weight: bold; color: #96BF26; margin-top: 25px; margin-bottom: 15px; padding-bottom: 5px; border-bottom: 1px solid #e0e0e0; } .gtr-container-f7e2d9 p { margin-bottom: 1em; text-align: left; } .gtr-container-f7e2d9 ul { list-style: none !important; padding-left: 20px !important; margin-bottom: 1em; } .gtr-container-f7e2d9 ul li { position: relative !important; padding-left: 15px !important; margin-bottom: 5px !important; list-style: none !important; } .gtr-container-f7e2d9 ul li::before { content: "•" !important; color: #96BF26 !important; position: absolute !important; left: 0 !important; font-size: 1.2em !important; line-height: 1 !important; } .gtr-container-f7e2d9 ol { list-style: none !important; padding-left: 20px !important; margin-bottom: 1em; } .gtr-container-f7e2d9 ol li { position: relative !important; padding-left: 25px !important; margin-bottom: 5px !important; counter-increment: none; list-style: none !important; } .gtr-container-f7e2d9 ol li::before { content: counter(list-item) "." !important; color: #96BF26 !important; position: absolute !important; left: 0 !important; width: 20px !important; text-align: right !important; } .gtr-container-f7e2d9 .gtr-table-wrapper { width: 100%; overflow-x: auto; margin-bottom: 1em; } .gtr-container-f7e2d9 table { width: 100% !important; border-collapse: collapse !important; border-spacing: 0 !important; margin-bottom: 1em !important; border: 1px solid #d0d0d0 !important; } .gtr-container-f7e2d9 th, .gtr-container-f7e2d9 td { padding: 10px !important; border: 1px solid #d0d0d0 !important; text-align: left !important; vertical-align: top !important; font-size: 14px !important; word-break: normal !important; overflow-wrap: normal !important; } .gtr-container-f7e2d9 th { background-color: #eaf2d3 !important; font-weight: bold !important; color: #555 !important; } .gtr-container-f7e2d9 tr:nth-child(even) { background-color: #f9f9f9 !important; } @media (min-width: 768px) { .gtr-container-f7e2d9 { padding: 20px 30px; } .gtr-container-f7e2d9 h3 { font-size: 20px; } } From Layout to Validation: A Complete GMP Cleanroom Project in 45 Days When a pharmaceutical manufacturer needed a new GMP-grade filling area, the challenge was not simply purchasing equipment — it was delivering a fully validated cleanroom on a tight schedule. This case study follows a turnkey cleanroom project delivered by YANING (FFU Cleanroom), from the first site survey to the final particle-count test. Project Brief Application: pharmaceutical filling and packaging area Target standard: ISO Class 7 / Grade C cleanroom Scope: design, equipment supply, installation guidance and commissioning Timeline: 45 days from order confirmation to validation Phase 1 — Layout and Airflow Design The project began with airflow modelling. Engineers defined a positive-pressure cascade so that air moves from the cleanest zones toward less clean areas, with laminar flow over critical filling stations and controlled air-change rates throughout the room. Getting this right at the design stage avoided costly changes later, when equipment is already on site. Phase 2 — Equipment Supply YANING supplied a complete equipment package: cleanroom air showers at personnel entry to remove surface particles; dynamic pass boxes with electronic interlocking for safe material transfer; FFU fan filter units and HEPA filter terminal boxes to deliver filtered air; and stainless steel cleanroom furniture for gowning and storage. Because every component came from a single manufacturer, the interfaces matched and installation was straightforward. Phase 3 — Installation and Commissioning Because the modules were prefabricated in the factory, onsite work was fast and predictable. Installation of the air showers, pass boxes and ceiling filtration systems was completed with minimal disruption to adjacent production lines, keeping the customer’s wider operations running throughout the project. Phase 4 — Validation The finished cleanroom was validated against the customer’s GMP requirements: Parameter Target Result Particle count (≥0.5 µm) ISO Class 7 Passed Air change rate ≥25 air changes/hour Passed Pressure differential +10 Pa vs. adjacent area Passed Results The cleanroom passed validation on the first attempt and was handed over within the 45-day schedule. The customer gained a compliant production area with no rework and no delay to product launch. Lessons for Buyers Planning a Cleanroom Engage the equipment supplier early so the airflow design and product selection are aligned. Prefer factory-prefabricated, single-source systems to reduce interface risk onsite. Plan validation from the start — the target class determines every equipment choice. Choose a partner who stays accountable through commissioning, not just supply. This project illustrates what a genuinely turnkey cleanroom partner can deliver: one point of responsibility, coordinated design, and equipment that works together from day one.
    최근 회사 뉴스 Next-Generation Cleanroom Contamination Control: Dynamic Pass Box and Energy-Efficient EC Fan FFU Innovations
    Next-Generation Cleanroom Contamination Control: Dynamic Pass Box and Energy-Efficient EC Fan FFU Innovations
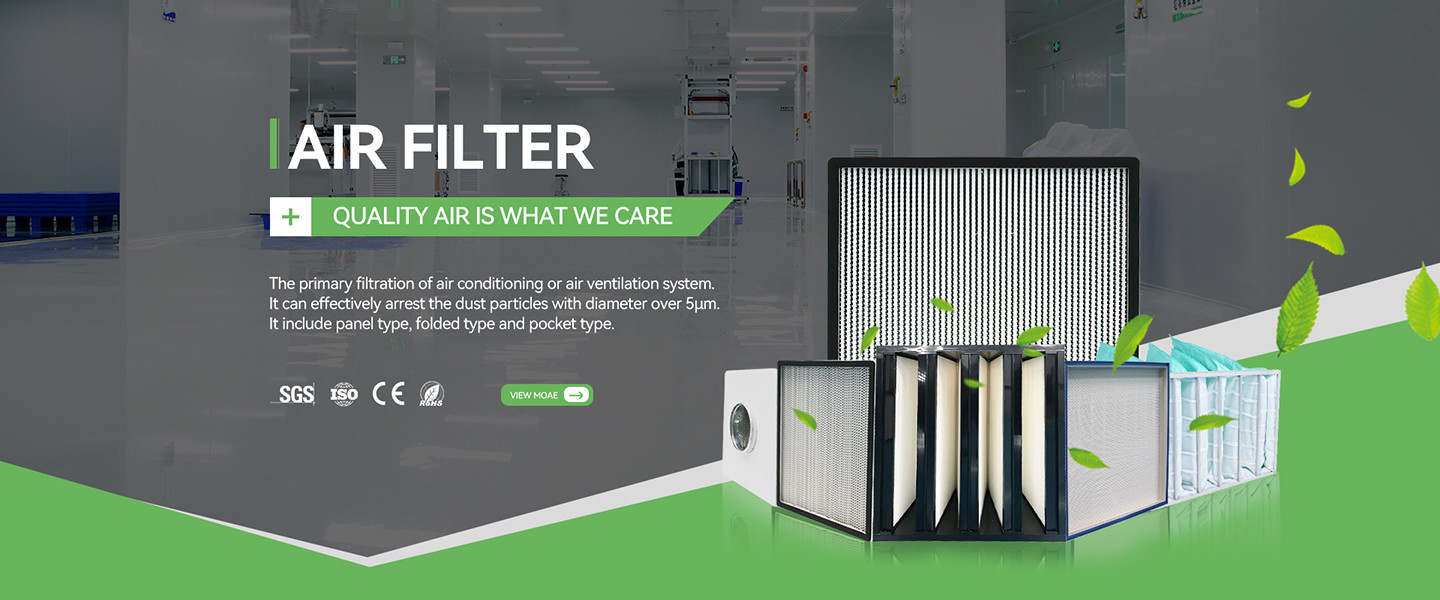
    .gtr-container-xyz123 { font-family: Verdana, Helvetica, "Times New Roman", Arial, sans-serif; color: #333; line-height: 1.6; padding: 20px; box-sizing: border-box; font-size: 14px; } .gtr-container-xyz123 h3 { font-size: 18px; font-weight: bold; color: #265BBF; margin-top: 25px; margin-bottom: 15px; padding-bottom: 5px; border-bottom: 2px solid #E0EAF9; } .gtr-container-xyz123 p { font-size: 14px; margin-bottom: 15px; text-align: left; } .gtr-container-xyz123 .gtr-table-wrapper { width: 100%; overflow-x: auto; margin-top: 20px; margin-bottom: 20px; } .gtr-container-xyz123 table { width: 100%; border-collapse: collapse !important; border-spacing: 0 !important; margin: 0; padding: 0; font-size: 14px; border: 1px solid #B0C4DE !important; } .gtr-container-xyz123 table th, .gtr-container-xyz123 table td { border: 1px solid #B0C4DE !important; padding: 10px !important; text-align: left !important; vertical-align: top !important; word-break: normal; overflow-wrap: normal; } .gtr-container-xyz123 table th { background-color: #E0EAF9; font-weight: bold; color: #265BBF; } .gtr-container-xyz123 table tr:nth-child(even) { background-color: #F8FBFD; } .gtr-container-xyz123 ul { list-style: none !important; padding-left: 20px !important; margin-top: 15px; margin-bottom: 15px; } .gtr-container-xyz123 ul li { position: relative !important; padding-left: 20px !important; margin-bottom: 8px !important; font-size: 14px !important; list-style: none !important; } .gtr-container-xyz123 ul li::before { content: "•" !important; color: #265BBF !important; position: absolute !important; left: 0 !important; font-size: 1.2em !important; line-height: 1 !important; } @media (min-width: 768px) { .gtr-container-xyz123 { padding: 30px 50px; } .gtr-container-xyz123 h3 { font-size: 20px; margin-top: 35px; margin-bottom: 20px; } } Next-Generation Contamination Control for Modern Cleanrooms As cleanroom operators face rising energy costs and ever-stricter regulatory scrutiny, equipment innovation has become a competitive advantage. YANING’s latest range of contamination-control products helps facilities achieve higher cleanliness while consuming less energy and generating less noise — a combination that directly improves operating cost per square meter. Dynamic Pass Box: Safer Material Transfer The dynamic pass box has moved well beyond a simple transfer hatch. Modern units use electronic interlocking to guarantee that both doors can never open at the same time, preventing air exchange and cross-contamination between different cleanliness zones. Integrated UV sterilization adds an extra layer of protection for critical pharmaceutical and biotech applications, while smooth stainless steel interiors make cleaning fast and repeatable. EC Fan FFU: Up to 50% Energy Savings Traditional fan filter units rely on AC motors that run at a fixed speed, wasting energy as filters load up. YANING’s EC (electronically commutated) fan FFU responds to real filter resistance, automatically adjusting speed to maintain airflow while using significantly less power. In large cleanrooms with hundreds of units, the cumulative saving over a year is substantial. Feature Traditional AC Fan FFU EC Fan FFU Motor type AC induction EC brushless DC Energy use Baseline Up to 30–50% lower Speed control Fixed / limited Stepless, load-responsive Noise level Higher Lower HEPA Filtration and Terminal Boxes Clean air is only as good as the filter that produces it. YANING supplies HEPA H14 and mini-pleat filters engineered for high efficiency and low pressure drop, housed in leak-free terminal boxes that maintain a uniform, directional airflow across the whole ceiling. Combined with a properly designed return-air grille layout, these systems hold ISO 5–8 performance reliably over time. Where These Innovations Are Applied Pharmaceutical and biotech production and QC laboratories Electronics and semiconductor assembly Food and beverage packaging Hospital and healthcare clean environments What to Look for in Contamination-Control Equipment When specifying pass boxes, FFUs and filters, buyers should look beyond the purchase price. Interlocking reliability, filter efficiency class, energy consumption, noise level and the availability of spare parts all shape the lifetime cost of a cleanroom. Choosing equipment that is efficient and maintainable keeps operating budgets under control while protecting the process it surrounds. For cleanroom operators planning an upgrade, the message is simple: better contamination control and lower energy bills are no longer a trade-off. With the right pass boxes, fan filter units and filtration, modern cleanrooms can be both cleaner and cheaper to run.
    최근 회사 뉴스 Modular Operating Room Systems Take Center Stage in 2026 Hospital Construction Projects
    Modular Operating Room Systems Take Center Stage in 2026 Hospital Construction Projects
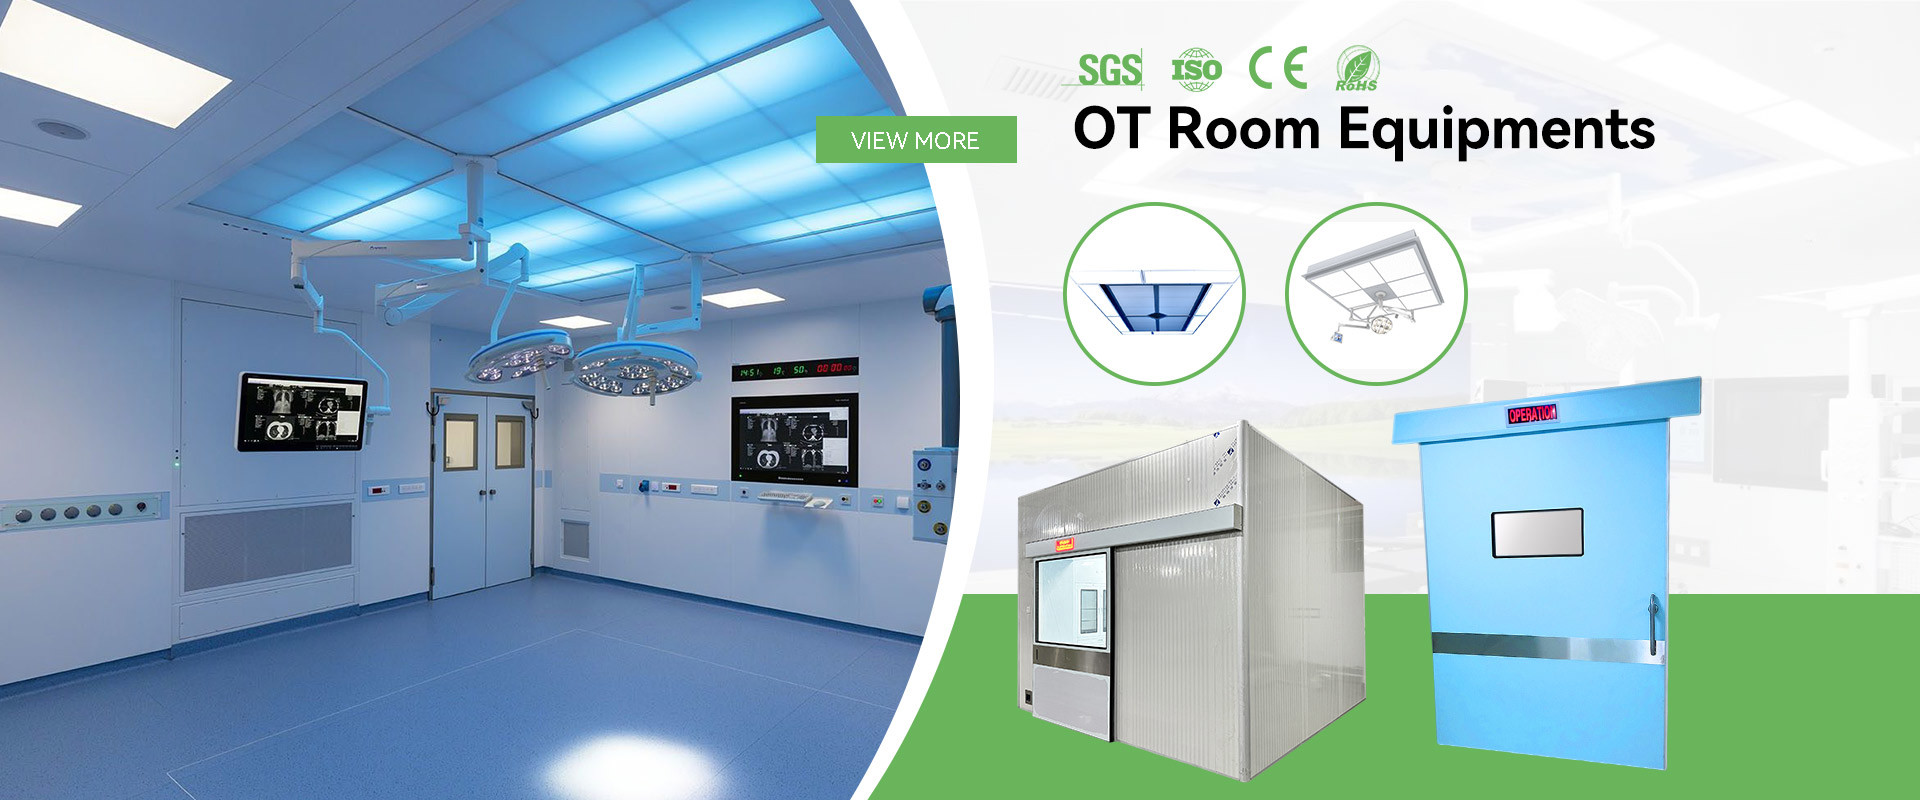
    .gtr-container-xyz123 { font-family: Verdana, Helvetica, "Times New Roman", Arial, sans-serif; color: #333; line-height: 1.6; padding: 15px; box-sizing: border-box; } .gtr-container-xyz123 h3 { font-size: 18px; font-weight: bold; color: #96BF26; margin-top: 25px; margin-bottom: 15px; padding-bottom: 5px; border-bottom: 1px solid #e0e0e0; } .gtr-container-xyz123 p { font-size: 14px; margin-bottom: 15px; text-align: left !important; } .gtr-container-xyz123 ul { list-style: none !important; padding-left: 20px !important; margin-bottom: 15px; } .gtr-container-xyz123 ul li { position: relative !important; padding-left: 20px !important; margin-bottom: 8px !important; font-size: 14px !important; list-style: none !important; } .gtr-container-xyz123 ul li::before { content: "•" !important; color: #96BF26 !important; position: absolute !important; left: 0 !important; font-size: 18px !important; line-height: 1 !important; top: 0 !important; } .gtr-container-xyz123 ul li strong { color: #555; list-style: none !important; } .gtr-container-xyz123 .gtr-table-wrapper { width: 100%; overflow-x: auto; margin-bottom: 20px; } .gtr-container-xyz123 table { width: 100%; border-collapse: collapse !important; border-spacing: 0 !important; margin-bottom: 0 !important; font-size: 14px !important; border: 1px solid #d0d0d0 !important; } .gtr-container-xyz123 table th, .gtr-container-xyz123 table td { padding: 10px 12px !important; border: 1px solid #d0d0d0 !important; text-align: left !important; vertical-align: top !important; word-break: normal !important; overflow-wrap: normal !important; } .gtr-container-xyz123 table th { background-color: #eaf2d7 !important; font-weight: bold !important; color: #333 !important; } .gtr-container-xyz123 table tr:nth-child(even) { background-color: #f9f9f9 !important; } @media (min-width: 768px) { .gtr-container-xyz123 { padding: 25px; } .gtr-container-xyz123 h3 { margin-top: 30px; margin-bottom: 20px; } .gtr-container-xyz123 p { margin-bottom: 18px; } .gtr-container-xyz123 ul { padding-left: 25px !important; } .gtr-container-xyz123 ul li { padding-left: 25px !important; } .gtr-container-xyz123 table { width: 100%; } .gtr-container-xyz123 .gtr-table-wrapper { overflow-x: visible; } } Modular Operating Rooms Take Center Stage in 2026 Hospitals around the world are rethinking how they build surgical space. Rather than conventional stick-built operating theatres, a growing share of new builds and renovations now use modular operating room systems — prefabricated rooms assembled from standardized panels and integrated equipment. In 2026 the trend has moved from early-adopter novelty to mainstream practice. Why Modular Operating Rooms Are Winning Modern healthcare systems face the same pressure: aging operating theatres, rising surgical volume and mounting infection-control requirements. Modular construction addresses all three. Faster installation: prefabricated wall and ceiling panels arrive ready to assemble, cutting project schedules dramatically. Minimal downtime: refurbishing a traditional OR can take a hospital unit out of service for weeks; modular systems limit disruption. Easy expansion: additional theatres can be added or reconfigured as surgical demand changes. Consistent quality: factory-controlled production delivers a more uniform finish than onsite assembly. The Shift from Stick-Built to Modular The move toward modular operating rooms mirrors what happened in other areas of healthcare construction. Standardized, factory-made components reduce variability, shorten schedules and make quality easier to guarantee. For hospital administrators under pressure to expand surgical capacity without disrupting ongoing operations, that reliability is decisive. Antibacterial Electrolytic Plate Surfaces At the heart of a modern modular OR is the wall system. Antibacterial electrolytic plate panels offer seamless, easy-to-clean surfaces that help maintain a hygienic surgical environment. Combined with coved corners and sealed joints, they reduce harbourage areas where bacteria can accumulate — a key concern for infection-control teams. More Than Four Walls Component Function Modular wall and ceiling system Hygienic enclosure, fast assembly Laminar flow ceiling Clean air over the surgical field Medical hand wash sinks No-touch scrub stations Stainless steel cabinets Sterile storage, corrosion resistance What to Look for in a Modular OR Partner Not all modular operating rooms are equal. Hospitals and contractors should evaluate panel finish and hygiene performance, the integration of laminar flow and filtration, the quality of supporting equipment such as sinks and cabinets, and above all the supplier’s experience delivering complete projects. A partner who can supply the whole room — not just the walls — makes project delivery simpler and more predictable. About YANING YANING (FFU Cleanroom) manufactures customized modular operating rooms — including high-performance and antibacterial electrolytic plate systems — backed by more than 19 years of experience in clean technology. For hospitals and contractors planning 2026 operating room projects, modular systems offer a faster, cleaner and more flexible path to new surgical capacity.
    최근 회사 뉴스 Meeting ISO Class 5: How Laminar Flow Ceiling and HEPA Filtration Protect Modern Operating Theatres
    Meeting ISO Class 5: How Laminar Flow Ceiling and HEPA Filtration Protect Modern Operating Theatres
    .gtr-container-xyz123 { font-family: Verdana, Helvetica, "Times New Roman", Arial, sans-serif; color: #333; line-height: 1.6; padding: 20px; background-color: #f8f0fb; border-radius: 8px; box-shadow: 0 4px 12px rgba(0, 0, 0, 0.05); } .gtr-container-xyz123 h3 { font-size: 18px; font-weight: bold; color: #A326BF; margin-top: 25px; margin-bottom: 15px; padding-bottom: 5px; border-bottom: 2px solid #e0c0e8; } .gtr-container-xyz123 p { font-size: 14px; margin-bottom: 15px; text-align: left; } .gtr-container-xyz123 ul { list-style: none !important; padding-left: 20px; margin-bottom: 15px; } .gtr-container-xyz123 ul li { position: relative !important; padding-left: 20px !important; margin-bottom: 8px !important; font-size: 14px !important; list-style: none !important; } .gtr-container-xyz123 ul li::before { content: "•" !important; position: absolute !important; left: 0 !important; color: #A326BF !important; font-size: 18px !important; line-height: 1 !important; } .gtr-container-xyz123 strong { color: #666; } .gtr-container-xyz123 .gtr-table-wrapper { width: 100%; overflow-x: auto; margin-top: 20px; margin-bottom: 20px; } .gtr-container-xyz123 table { width: 100%; border-collapse: collapse !important; border-spacing: 0 !important; margin-bottom: 15px; font-size: 14px; min-width: 400px; } .gtr-container-xyz123 table th, .gtr-container-xyz123 table td { padding: 12px 15px !important; text-align: left !important; vertical-align: middle !important; border: 1px solid #d0d0d0 !important; word-break: normal !important; overflow-wrap: normal !important; } .gtr-container-xyz123 table th { background-color: #A326BF !important; color: #ffffff !important; font-weight: bold !important; border-color: #A326BF !important; } .gtr-container-xyz123 table tr:nth-child(even) { background-color: #f0e6f5; } .gtr-container-xyz123 table tr:hover { background-color: #e8d8ed; } @media (min-width: 768px) { .gtr-container-xyz123 { padding: 30px 40px; } .gtr-container-xyz123 h3 { font-size: 20px; margin-top: 30px; margin-bottom: 20px; } .gtr-container-xyz123 p { font-size: 14px; } .gtr-container-xyz123 ul li { font-size: 14px; } } Meeting ISO Class 5 in the Operating Theatre Every surgical team knows that air quality is a critical, if invisible, part of patient safety. Airborne bacteria carried on dust particles can settle into open surgical wounds and contribute to surgical site infections (SSIs). As hospitals worldwide strengthen their infection-control programs, the design of operating room ventilation has moved to the top of the agenda. Why OR Air Quality Matters An operating theatre can hold thousands of particles per cubic meter under ordinary conditions. For high-risk surgery — joint replacement, cardiac, transplant and neurosurgery — that is unacceptable. The solution is to create an ultra-clean zone directly over the surgical field, where the concentration of airborne contaminants is reduced to the level defined by ISO Class 5 (historically Class 100). Hospitals that invest in this standard protect not only their patients but also their reputation for clinical excellence. How Laminar Flow Ceilings Work A laminar flow ceiling (operating room ceiling system) delivers a steady, unidirectional curtain of filtered air downward over the operating table. Instead of turbulent mixing, the air moves as a piston, sweeping particles away from the surgical site and out through low-level returns. Key design elements include: HEPA H14 filtration to remove at least 99.995% of particles High air-change rate to continuously dilute any contamination Directed, low-turbulence airflow across the whole sterile field Positive pressure relative to surrounding areas Beyond the Filter: The Whole Ventilation System Filtration alone does not guarantee a clean theatre. The system must also manage air-change rates, temperature and humidity, and the interaction between supply and return air. Return grilles at low level pull contaminated air away from the surgical field, while the pressure balance keeps air flowing from clean to less clean areas. Each element supports the others, so a weakness in any one can undermine the whole. From Specification to Outcome Requirement Typical OR Target Cleanliness class ISO Class 5 over surgical field Filter efficiency HEPA H14 Air change rate High, continuous Airflow pattern Unidirectional / laminar The Result: Safer Surgery When laminar flow ceilings, HEPA H14 filters and correctly engineered ventilation work together, the concentration of airborne contaminants over the surgical field drops to a minimum. The clinical benefit is measurable: reduced infection risk, better outcomes and greater confidence for surgical teams. For hospital decision-makers evaluating an operating theatre upgrade, investing in verified air technology is one of the most direct ways to protect patients.
    최근 회사 뉴스 Turnkey Operating Room Projects: Integrating Medical Hand Wash Sinks, Stainless Cabinets and Laminar Flow
    Turnkey Operating Room Projects: Integrating Medical Hand Wash Sinks, Stainless Cabinets and Laminar Flow
    .gtr-container-f7e2c9 { font-family: Verdana, Helvetica, "Times New Roman", Arial, sans-serif; color: #333; line-height: 1.6; padding: 20px; box-sizing: border-box; } .gtr-container-f7e2c9 h3 { font-size: 18px; font-weight: bold; color: #26BFB4; margin-top: 25px; margin-bottom: 15px; padding-bottom: 5px; border-bottom: 1px solid #e0e0e0; } .gtr-container-f7e2c9 p { font-size: 14px; margin-bottom: 15px; text-align: left; } .gtr-container-f7e2c9 ul { list-style: none !important; padding-left: 20px !important; margin-bottom: 15px; } .gtr-container-f7e2c9 ul li { position: relative !important; padding-left: 20px !important; margin-bottom: 8px !important; font-size: 14px !important; list-style: none !important; } .gtr-container-f7e2c9 ul li::before { content: "•" !important; color: #26BFB4 !important; position: absolute !important; left: 0 !important; font-size: 16px !important; line-height: 1.6 !important; } .gtr-container-f7e2c9 table { width: 100% !important; border-collapse: collapse !important; margin-top: 20px !important; margin-bottom: 20px !important; font-size: 14px !important; border: 1px solid #a0a0a0 !important; } .gtr-container-f7e2c9 th, .gtr-container-f7e2c9 td { border: 1px solid #a0a0a0 !important; padding: 12px 15px !important; text-align: left !important; vertical-align: top !important; font-size: 14px !important; } .gtr-container-f7e2c9 th { background-color: #e6f7f7 !important; font-weight: bold !important; color: #26BFB4 !important; } .gtr-container-f7e2c9 tr:nth-child(even) { background-color: #f9f9f9 !important; } .gtr-container-f7e2c9 .gtr-table-wrapper { overflow-x: auto; -webkit-overflow-scrolling: touch; } @media (min-width: 768px) { .gtr-container-f7e2c9 { padding: 30px 50px; } .gtr-container-f7e2c9 h3 { font-size: 20px; margin-top: 30px; margin-bottom: 20px; } .gtr-container-f7e2c9 p { font-size: 14px; } .gtr-container-f7e2c9 ul li { font-size: 14px !important; } .gtr-container-f7e2c9 th, .gtr-container-f7e2c9 td { padding: 10px 15px !important; } } A Complete Operating Room Package from One Supplier An operating room is not a single product — it is a system of interdependent components. A weak link in any one of them, from the wall panels to the scrub sink, can compromise hygiene, workflow or compliance. That is why more hospitals and contractors are turning to turnkey operating room projects, where one supplier delivers and coordinates the entire package. What a Turnkey OR Project Includes YANING supplies the complete equipment scope for an operating room project: Modular operating room: customized and high-performance modular operating room systems with antibacterial electrolytic plate panels Laminar flow ceiling: operating room ceiling system delivering ISO Class 5 clean air over the surgical field Medical hand wash sinks: stainless steel scrub stations designed for no-touch, hygienic surgical hand preparation Stainless steel medical cabinets: corrosion-resistant, easy-to-disinfect storage for instruments and sterile supplies Designed Around Surgical Workflow Good OR design follows the patient and the sterile field. The layout separates clean and contaminated circulation, positions scrub stations where surgeons enter, and places storage within easy reach without cluttering the sterile zone. Bringing the walls, ceiling, sinks and cabinets together from one source means these elements are designed to fit each other rather than being forced to work around mismatched dimensions. Zone Key Equipment Entry & scrub Medical hand wash sinks Surgical field Laminar flow ceiling, modular walls Storage & support Stainless steel medical cabinets Compliance and Hygiene Considerations Operating rooms are among the most regulated spaces in a hospital. Surfaces must be cleanable and resistant to disinfectants, the air supply must meet the required cleanliness class, and every component must support the facility’s infection-control policy. Specifying equipment from a specialist manufacturer who understands these requirements reduces the risk of non-compliance and rework later in the project. Why One Supplier Is Better Sourcing the OR package from a single manufacturer delivers real project benefits: consistent quality and materials, simpler logistics and fewer interfaces to manage, faster installation and handover, and one point of accountability if anything needs adjustment. For general contractors and medical facility integrators, that means less coordination risk, fewer on-site delays and more predictable schedules from start to handover. With more than 19 years of experience in clean technology and thousands of installations delivered worldwide, YANING offers hospitals and contractors a dependable single source for complete operating room projects — from the room itself to every piece of equipment inside it.
    최근 회사 뉴스 요르단 주요 고객 방문, 세계 수준의 제조 표준을 칭찬
    요르단 주요 고객 방문, 세계 수준의 제조 표준을 칭찬
    .gtr-container-jordanvisit789 { font-family: Verdana, Helvetica, "Times New Roman", Arial, sans-serif; color: #333; line-height: 1.6; padding: 16px; max-width: 100%; box-sizing: border-box; } .gtr-container-jordanvisit789 p { font-size: 14px; margin-bottom: 1em; text-align: left !important; } .gtr-container-jordanvisit789-title-main { font-size: 18px; font-weight: bold; margin-bottom: 1.2em; color: #222; text-align: left !important; } .gtr-container-jordanvisit789-title-sub { font-size: 16px; font-weight: bold; margin-top: 1.5em; margin-bottom: 1em; color: #222; text-align: left !important; } .gtr-container-jordanvisit789 ul { list-style: none !important; padding: 0; margin: 0 0 1em 0; } .gtr-container-jordanvisit789 li { position: relative; padding-left: 20px; margin-bottom: 0.5em; font-size: 14px; text-align: left !important; } .gtr-container-jordanvisit789 li::before { content: "•" !important; color: #96BF26 !important; position: absolute !important; left: 0 !important; font-size: 1.2em; line-height: 1; top: 0; } .gtr-container-jordanvisit789 em { display: block; font-style: italic; margin: 1.5em 0; padding: 0 15px; color: #555; font-size: 14px; text-align: left !important; } @media (min-width: 768px) { .gtr-container-jordanvisit789 { padding: 24px 32px; max-width: 960px; margin: 0 auto; } .gtr-container-jordanvisit789-title-main { font-size: 20px; } .gtr-container-jordanvisit789-title-sub { font-size: 18px; } .gtr-container-jordanvisit789 p { margin-bottom: 1.2em; } .gtr-container-jordanvisit789 li { margin-bottom: 0.7em; } .gtr-container-jordanvisit789 em { padding: 0 30px; } } 요르단 주요 고객 투어 양닝의 동구안 제조 시설 얀닝은 중국 동광에 있는 대표적인 제조 시설에 가장 가치있는 요르단 고객 중 한명의 최고경영자를 환영하는 것을 영광으로 여겼다.이 고위급 방문은 Yaning과 중동 파트너사 간의 심화 된 비즈니스 관계를 강조합니다., 그리고 MENA 지역 전체에 대한 회사의 확장 발자국에서 중요한 한 획을 그었습니다. 이 대표의 방문은 경영진 브리핑 세션으로 시작되었습니다. Yaning의 최고 경영진이 회사의 제조 능력에 대한 포괄적인 개요를 제시했습니다.품질 관리 철학이 발표는 선진 제조 장비, 엄격한 직원 교육 프로그램,그리고 체계적인 프로세스 컨트롤은 국제 고객들 사이에서 일관성과 신뢰성으로 회사 명성을 얻었습니다.. 공장 투어: 원료 에서 완성 된 제품 까지 이 방문의 핵심은 양닝의 생산 생태계를 폭넓게 살펴보는 것이었습니다.양닝의 배달 약속에 힘을 실어주는 운영에 대한 직접적인 가시성을 얻습니다: 들어오는 물품 검사:투어는 엄격한 입수 품질 검사가 실시되는 원자재 수용역에서 시작되었습니다. CEO는 인증된사양에 맞는 재료가 생산 흐름에 들어갑니다.. 핵심 생산 워크샵:여러 생산 라인에서 CEO는 Yaning의 숙련된 인력이 표준 운영 절차에 규율적으로 준수하여 정밀 기계를 작동하는 것을 목격했습니다.,그리고 시설 전체에서 지켜온 안전 프로토콜은 강한 인상을 남겼습니다. 품질 보장 연구소:내부 테스트 실험실에서 CEO는 캘리브레이트 된 검사 도구와 실시간 품질 데이터 대시보드를 검토했습니다.1차 매출, 그리고 교정 조치 로그 은 Yaning의 결함 없는 제조에 대한 CEO의 신뢰를 강화했습니다. 완성품 및 물류 센터:투어는 포장 및 발송 구역에서 끝났습니다. 체계적인 배송 전 검사, 보호 포장,그리고 컨테이너 로딩 절차는 Yaning의 끝에서 끝까지 품질 관리 철학을 보여주었습니다. 최고 경영자 평가: 그 자체 로 말하는 특성 공장 투어 후, CEO는 Yaning의 리더십 팀과 솔직한 피드백을 공유했습니다. 경영자는 공장 바닥에서 관찰 된 제조 규율에 대해 진정한 존경심을 표했습니다.현실은 이전 원격 통신 및 제품 샘플로 형성 된 기대를 초과했다고 지적합니다.. "오늘 제가 본 것은 서류에 기술과 인증서가 표현할 수 있는 것 이상입니다". CEO가 언급했습니다."모든 단계에서의 세부 사항에 대한 관심 - 원료 처리가 완료된 제품 검사 방식까지 - 는 Yaning의 DNA에 깊이 뿌리박혀있는 품질 문화를 보여줍니다.이것은 우리가 우리의 조달량을 확장 할 계획에 대 한 엄청난 자신감을 제공합니다." 요르단-중국 무역 통로를 강화 이 방문은 또한 요르단과 더 넓은 레반트 지역의 시장 역동성에 대한 전략적 논의의 플랫폼으로 작용했습니다.규제 발전, 그리고 경쟁력 있는 포지셔닝. Yaning의 제품 개발 팀은 중동 시장에 맞춘 여러 혁신 개념을 제시했습니다.방문한 CEO의 열렬한 관심과 함께. 양닝의 경영진은 계약 제조업체 이상의 진정한 전략적 파트너로서 고객의 장기적인 성공에 투자하는 회사의 헌신성을 재확인했습니다.회사는 이번 방문에서 얻은 선의와 조화를 두 조직의 실질적인 비즈니스 성장으로 전환하기를 기대합니다..
    최근 회사 뉴스 중동 파트너십 강화: 요르단 고객, Yaning의 서비스 및 품질 우수성에 박수
    중동 파트너십 강화: 요르단 고객, Yaning의 서비스 및 품질 우수성에 박수
    .gtr-container-f7h2k3 { font-family: Verdana, Helvetica, "Times New Roman", Arial, sans-serif; color: #333; line-height: 1.6; padding: 15px; box-sizing: border-box; overflow-x: hidden; } .gtr-container-f7h2k3 .gtr-title-main { font-size: 18px; font-weight: bold; margin-bottom: 15px; color: #96BF26; text-align: left; } .gtr-container-f7h2k3 .gtr-title-sub { font-size: 16px; font-weight: bold; margin-top: 25px; margin-bottom: 15px; color: #333; text-align: left; } .gtr-container-f7h2k3 p { font-size: 14px; margin-bottom: 15px; text-align: left !important; } .gtr-container-f7h2k3 em { font-style: italic; } .gtr-container-f7h2k3 .gtr-table-wrapper { width: 100%; overflow-x: auto; margin-top: 20px; margin-bottom: 20px; } .gtr-container-f7h2k3 table { width: 100%; border-collapse: collapse !important; border-spacing: 0 !important; min-width: 600px; } .gtr-container-f7h2k3 th, .gtr-container-f7h2k3 td { border: 1px solid #ccc !important; padding: 10px !important; text-align: left !important; vertical-align: top !important; font-size: 14px !important; word-break: normal !important; overflow-wrap: normal !important; } .gtr-container-f7h2k3 th { font-weight: bold !important; color: #333; } .gtr-container-f7h2k3 tbody tr:nth-child(even) { background-color: #f9f9f9; } .gtr-container-f7h2k3 ul { list-style: none !important; padding: 0; margin: 0; margin-bottom: 15px; } .gtr-container-f7h2k3 ul li { position: relative; padding-left: 20px; margin-bottom: 8px; font-size: 14px; text-align: left; list-style: none !important; } .gtr-container-f7h2k3 ul li::before { content: "•" !important; position: absolute !important; left: 0 !important; color: #96BF26; font-size: 1.2em; line-height: 1; } .gtr-container-f7h2k3 strong { font-weight: bold; } @media (min-width: 768px) { .gtr-container-f7h2k3 { padding: 20px 40px; } .gtr-container-f7h2k3 .gtr-title-main { font-size: 20px; margin-bottom: 20px; } .gtr-container-f7h2k3 .gtr-title-sub { font-size: 18px; margin-top: 30px; margin-bottom: 20px; } .gtr-container-f7h2k3 .gtr-table-wrapper { overflow-x: hidden; } .gtr-container-f7h2k3 table { min-width: auto; } } 신뢰와 우수성을 바탕으로 구축된 파트너십 Yaning은 최근 중동 지역에서 회사의 가장 중요한 전략적 파트너 중 한 곳의 CEO가 직접 이끄는 요르단의 저명한 대표단을 초대했습니다. 중국 둥관에 있는 Yaning의 제조 본사 방문은 두 조직 간의 파트너십을 정의하는 신뢰, 투명성 및 비전 공유에 대한 강력한 확인이었습니다. 일상적인 공급업체 감사와는 달리, 이번 방문은 CEO 수준의 전략적 검토에 중점을 두었습니다. 이는 양 당사자가 이 관계에 부여하는 중요성을 반영한 것입니다. 방문 기간 동안 요르단 대표단은 Yaning의 운영, 문화 및 비전에 깊이 참여했으며 회사의 역량과 헌신에 대한 깊은 감사를 표하며 떠났습니다. 서비스 우수성: Yaning의 차이점 참여 기간 내내 요르단 CEO는 Yaning이 지속적으로 제공한 탁월한 서비스 품질을 반복해서 강조했습니다. 반응이 빠른 사전 판매 기술 상담부터 생산 및 정시 납품 실행 중 적극적인 의사소통에 이르기까지 Yaning의 서비스 지향적 접근 방식은 이 지역의 다른 제조업체와 회사를 차별화시켜 주었습니다. CEO가 칭찬한 구체적인 서비스 속성은 다음과 같습니다. 서비스 차원 클라이언트 피드백 영향 의사소통 반응성 문의사항은 며칠이 아닌 몇 시간 내에 처리됩니다. 더욱 빨라진 의사결정 주기 기술지원 엔지니어링 팀은 제조 가능성을 위한 설계 제안을 제공합니다. 비용 절감 및 품질 개선 주문 유연성 리드타임에 미치는 영향을 최소화하면서 긴급한 변경 사항을 수용합니다. 클라이언트를 위한 재고 최적화 품질 투명성 검사 데이터 및 생산 업데이트 실시간 공유 제3자 검사관의 필요성 제거 판매 후 관리 배송 후 지원을 위한 전담 계정 관리자 원활한 문제 해결 운영 심층 분석 및 지속적인 개선 방문 의제에는 Yaning의 생산 및 품질 팀이 파트너십 기록에 대한 자세한 성과 지표를 제시하는 운영 심층 세션이 포함되었습니다. 데이터 기반 검토에서는 다음을 다루었습니다. 품질 성능:배치 승인률, 결함 추세, 시정 조치 효율성 등 모두 전년 대비 일관된 개선을 보여줍니다. 배송 신뢰성:Yaning의 강력한 공급망 및 생산 계획 시스템의 지원을 받아 업계 벤치마크보다 훨씬 높은 성능을 보여주는 정시 납품 통계입니다. 혁신 파이프라인:중동 시장과 관련된 신소재 응용, 설계 최적화, 지속 가능한 제조 기술을 포함한 R&D 이니셔티브에 대한 미래 지향적인 프레젠테이션입니다. 요르단 CEO는 Yaning의 지속적인 개선 문화에 특별한 관심을 표명했으며, 작업 현장 Kaizen 이벤트부터 경영진 수준의 전략 검토에 이르기까지 비효율성을 식별하고 제거하기 위한 회사의 체계적인 접근 방식이 세계적 수준의 제조 조직의 관행을 반영한다고 지적했습니다. 장기 전략적 제휴 구축 이번 방문은 운영 문제를 넘어 더 폭넓은 전략적 협력의 기회를 열었습니다. 잠재적인 합작 투자, 독점 유통 계약, 요르단 및 지역 시장 요구 사항에 맞게 특별히 설계된 제품의 공동 개발에 대한 논의가 이루어졌습니다. 양 당사자는 명확한 이정표와 책임을 가지고 이러한 계획을 추진하기 위해 공동 운영 위원회를 설립하기로 합의했습니다. CEO의 마무리 발언은 이번 방문의 정신을 잘 보여줍니다."비즈니스에서 신뢰는 시간이 지남에 따라 일관된 행동을 통해 얻어집니다. Yaning은 수년간 신뢰할 수 있는 배송과 뛰어난 서비스를 통해 우리의 신뢰를 얻었습니다. 공장 방문을 통해 그 신뢰가 더욱 깊어졌습니다. 우리는 Yaning을 공급업체가 아니라 성장 여정의 전략적 동맹자로 보고 있습니다. Dongguan은 우리가 함께 구축할 미래에 대해 활력과 확신을 갖고 있습니다." 중동에 대한 Yaning의 헌신 이번 CEO 방문은 Yaning이 중동 시장, 특히 회사가 꾸준히 성장해 온 요르단에 대한 전략적 의지를 재확인하는 것입니다. Yaning은 이번 방문을 과거 노력에 대한 검증이자 이 지역의 성장 가속화를 위한 촉매제로 보고 있습니다. 회사는 요르단 CEO와 대표단의 시간, 신뢰, 파트너십에 진심으로 감사를 표하며 함께 새로운 도약을 기대합니다.
      Hongkong Yaning Purification industrial Co.,Limited
      Hongkong Yaning Purification industrial Co.,Limited
      Hongkong Yaning Purification industrial Co.,Limited
      Hongkong Yaning Purification industrial Co.,Limited
      Hongkong Yaning Purification industrial Co.,Limited
      Hongkong Yaning Purification industrial Co.,Limited
      Hongkong Yaning Purification industrial Co.,Limited
      Hongkong Yaning Purification industrial Co.,Limited
      Hongkong Yaning Purification industrial Co.,Limited
      Hongkong Yaning Purification industrial Co.,Limited
      Hongkong Yaning Purification industrial Co.,Limited
      Hongkong Yaning Purification industrial Co.,Limited
      Hongkong Yaning Purification industrial Co.,Limited
      Hongkong Yaning Purification industrial Co.,Limited
      Hongkong Yaning Purification industrial Co.,Limited
      Hongkong Yaning Purification industrial Co.,Limited
      Hongkong Yaning Purification industrial Co.,Limited
      Hongkong Yaning Purification industrial Co.,Limited
      Hongkong Yaning Purification industrial Co.,Limited
      Hongkong Yaning Purification industrial Co.,Limited
      Hongkong Yaning Purification industrial Co.,Limited
      Hongkong Yaning Purification industrial Co.,Limited
      Hongkong Yaning Purification industrial Co.,Limited
      Hongkong Yaning Purification industrial Co.,Limited